
Residential Garage Pole Barn in Millstadt, IL
40x60x12 garage/storage

40x60x12 garage/storage
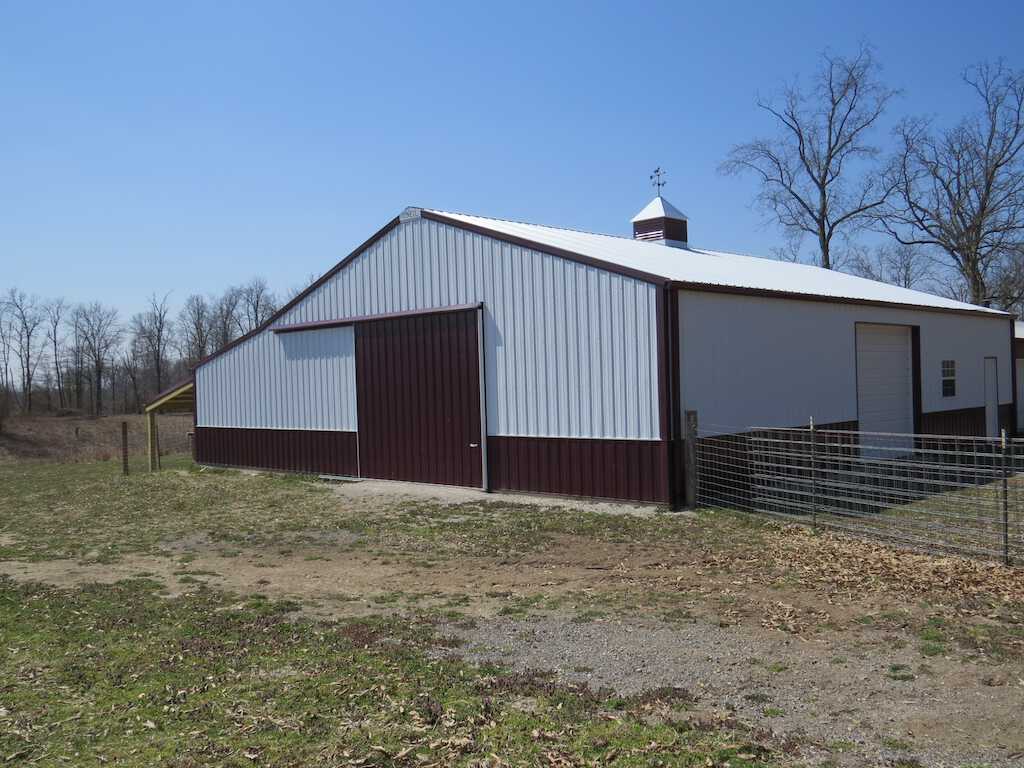
36’x50’x10′ with 12’x50′ Open Lean To
Golf course maintenance and storage facility
Built for the Belleville Jaycees as a meeting hall.

Commercial manufacturing building 50x80x10

Pebble Beige and Evergreen Garage/Shop 36x56x12

36x60x14 garage/ pool house 8×60 covered porch
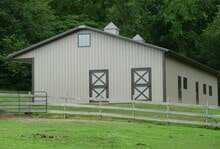
A 32′ x 64′ x 12′ combination horse barn and garage.
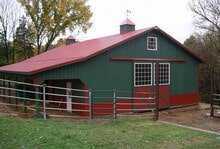
This 36′ x 60′ x 12′ horse barn was built for toys, farm animals and horses.
Post-frame building is a style of construction based on using large poles buried in the ground as the framework of the structure. Girts provide the