
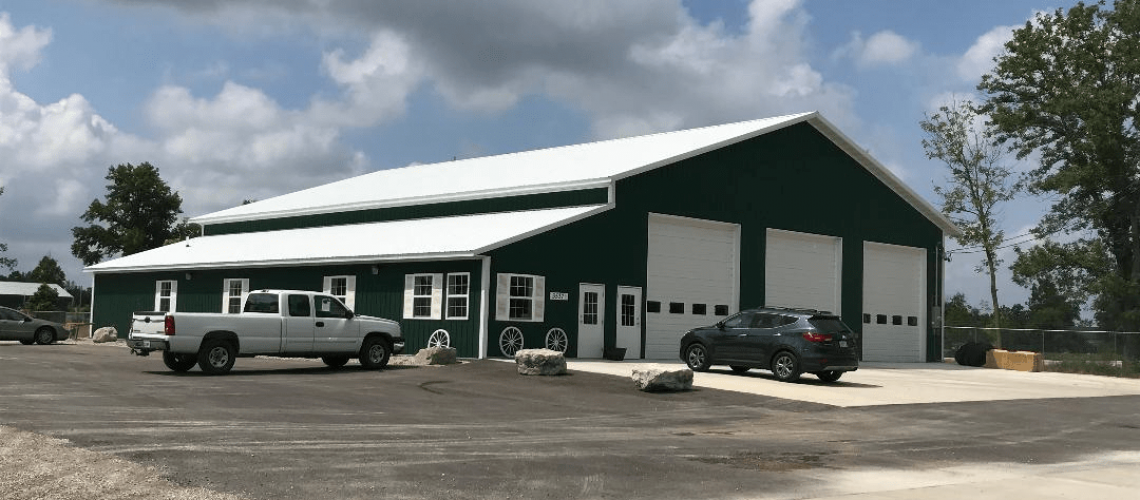
Modern farming is evolving faster than ever. Today’s agricultural operations require more than open land and hardworking equipment. They demand strong, efficient, and long-lasting structures that can support livestock, protect machinery, and provide reliable storage.
That’s why the demand for durable agricultural buildings has grown significantly. Farmers, ranchers, and agricultural business owners are investing in smarter construction methods that offer both affordability and performance.
One of the best solutions available today is post-frame building construction, a proven approach that delivers flexibility, strength, and long-term value. Understanding the true post frame farm buildings benefits helps landowners make informed decisions that improve daily farm operations while protecting valuable assets.
Whether you need durable farm sheds, equipment storage buildings, or modern agricultural steel buildings, post-frame structures offer the right balance of cost-effectiveness and durability. At O’Neil Metal Buildings & Barndominiums, a family-owned builder with more than 50 years in business, we design and build agricultural buildings throughout all of Illinois and Missouri from our home base in the St. Louis / Metro East region (Belleville, IL), and we manage everything from permits through turnkey finishes.
What Are Post-Frame Agricultural Buildings?
Post-frame agricultural buildings, often referred to as pole barns, are one of the most widely used building systems in modern agriculture. Unlike traditional barns that rely on continuous foundation walls, post-frame structures use large vertical posts as the primary support system.
This construction method has become increasingly popular because it allows for faster installation, open interior layouts, and long-lasting durability. Many farms today choose post-frame buildings as a practical alternative to older wood-framed barns or expensive masonry structures.
Post-frame buildings are also commonly paired with steel materials. For larger clear spans, many farms also consider pre-engineered metal buildings that are engineered for performance and built to last.
How Post-Frame Construction Works
Post-frame construction is designed to create large, open spaces with fewer interior obstructions. This makes it ideal for farms that need flexible layouts for machinery and livestock.
Key features include:
- Wide-span design with fewer interior supports, perfect for storing tractors or hay
- Faster build time compared to traditional barns, reducing labor expenses
- Flexible layout for different farm uses, including workshops and animal shelters
Because of these advantages, post-frame structures are often used in both agriculture and large-scale projects such as steel warehouse construction and commercial storage facilities.
Common Uses on Modern Farms
One of the biggest advantages of post-frame buildings is their versatility. Farmers can design these structures to support nearly any agricultural function.
Common uses include:
- Livestock shelters for cattle, horses, or poultry
- Hay and feed storage to keep supplies dry and protected
- Equipment and machinery housing for combines, tractors, and attachments
- Workshops and farm operations space for repairs and maintenance
In many cases, these buildings are designed by an experienced commercial building contractor or agricultural construction specialist to ensure maximum functionality.
Built Different: Columns That Never Touch Dirt
Many pole barns are built by burying wood posts directly in the ground. Over time, ground moisture works on those buried posts, and the building can settle, lean, or lose strength. O’Neil columns never touch dirt. Every column is anchored to concrete with heavy steel brackets, so the structure stays solid, dry, and plumb.
The O’Neil framing standard:
- Laminated columns, 8′ on center. We use 3-ply and 4-ply laminated columns, which are stronger and straighter than single solid posts.
- Columns anchored to concrete with heavy steel brackets. No buried wood, no contact with soil.
- Girts and purlins 2′ on center. That’s tighter spacing than the industry shortcut for stiffer walls and a stronger roof.
- Every purlin set in a bracket. Our hangar-style purlin system holds the roof together under high winds.
- Engineered trusses, always bolted. Every truss is engineered for the building and bolted to the columns.
- 26-gauge steel with lifetime paint. A heavy exterior skin that resists denting and holds its finish.
Agricultural Buildings for Illinois & Missouri Farms
Farm buildings in Illinois and Missouri have to handle a lot: heavy spring storms, high summer humidity, winter snow and freeze-thaw cycles, and long seasons of daily use. Every O’Neil agricultural building is engineered for local snow, wind, and frost-depth requirements, so it stands up to Midwest weather year after year.
Where we build: O’Neil builds agricultural buildings throughout all of Illinois and Missouri. Our home base is the St. Louis / Metro East region, headquartered in Belleville, Illinois. Whether your farm is down the road or across either state, the same crew standards and build specs apply. See our pole barns in Illinois and pole barns in Missouri.
Recent agricultural projects include a post-frame farm building in Mascoutah, IL, a metal-wall pole barn farm building in Millstadt, IL, a farm and equestrian pole barn in Wildwood, MO, and a farm and equestrian building in Fenton, MO.
Looking for a local crew? Learn more about our pole barn builders in Southern Illinois and Missouri, or explore all of our farm and equestrian buildings.
Key Post Frame Farm Buildings Benefits
Farmers choose post-frame buildings because they provide unmatched durability and affordability. These structures are engineered to handle harsh outdoor conditions while remaining cost-effective compared to traditional barns.
The long-term advantages of post-frame construction make it one of the smartest investments for agricultural property owners. When you understand the true post frame farm building benefits, it becomes clear why so many modern farms are adopting this building style.
Superior Durability for Harsh Farm Conditions
Agricultural buildings must withstand extreme environments. Heavy snow, strong winds, constant moisture, and daily wear can quickly damage weaker structures.
Post-frame buildings offer superior durability because they are built with strong engineered posts and often finished with steel siding and roofing.
Durability benefits include:
- Handles heavy snow loads, wind, and rain
- Resists rot, moisture, and pest damage
- Long-lasting structural strength for decades
These same durability qualities are also why post-frame systems are used in equestrian barn construction, where safety and stability are critical.
Cost-Effective Alternative to Traditional Barns
Traditional wood barns can be expensive to build and even more costly to maintain. Post-frame buildings provide a more affordable alternative without sacrificing quality.
Cost-saving benefits include:
- Lower labor and material costs due to efficient framing
- Affordable customization options for different farm needs
- Reduced maintenance compared to wood barns
Farmers looking to manage farm storage buildings often find post-frame construction to be the best balance between upfront affordability and long-term value.
Agricultural Steel Buildings vs Traditional Wood Barns
When planning a new farm building, many landowners compare steel and wood construction. The debate between metal vs wood barns often comes down to durability, lifespan, and maintenance.
Steel has become the preferred option for many modern agricultural structures because it provides stronger protection and fewer long-term repair issues. This is why agricultural steel buildings are rapidly replacing traditional wood barns on farms across the country.
Metal vs Wood Barns: Which Lasts Longer?
Steel barns and metal structures consistently outperform wood in long-term durability.
Steel advantages include:
- Resists fire, moisture, and insects
- Does not warp, crack, or rot over time
- Requires minimal upkeep compared to wood
Wood barns, while traditional, often require frequent repairs, repainting, and pest treatments, adding long-term expense.
Strength and Reliability of Agricultural Steel Buildings
Steel structures are engineered for strength, making them ideal for protecting valuable farm assets.
Agricultural steel buildings provide:
- Better protection for expensive farm equipment
- Stronger resistance to storms and harsh weather
- Reliable performance for long-term farm operations
These same structural qualities are also found in commercial metal buildings, which are built for demanding industrial use.
Farm Storage and Equipment Protection Solutions
Modern farms rely on costly machinery, tools, feed, and supplies. Without secure storage, these valuable assets are exposed to weather damage, theft, and deterioration.
Post-frame agricultural buildings provide spacious, durable storage solutions that help farmers protect their investments. From tractors to hay bales, the right structure ensures everything stays safe and functional year-round.
Durable Farm Sheds for Equipment and Supplies
Farm equipment is one of the largest investments a farmer makes, so proper storage is essential. Post-frame buildings make excellent durable farm sheds because they can be built wide, tall, and open for easy access.
These sheds commonly store:
- Tractors, combines, and attachments
- Tools, seed, fertilizer, and feed
- Seasonal vehicles and farm supplies
Many farmers work with an equipment storage building contractor to design structures that meet specific storage requirements.
Farm Equipment Protection from Weather Damage
Weather exposure can significantly shorten the lifespan of farm machinery. Rain, snow, and UV rays can cause rust, fading, and mechanical wear.
Post-frame buildings help:
- Prevent rust and corrosion
- Protect machinery from sun damage
- Avoid freezing exposure in winter
- Extend equipment lifespan
This is why equipment storage building specialists recommend enclosed steel structures for long-term protection.
Equipment Storage Buildings for Tractors, Combines & Implements
A machine shed earns its keep when equipment moves in and out without a fight. Before we draw anything, we size the building around your largest machine and how you work through the season.
What we plan for in an equipment storage building:
- Door size and type. Openings sized to your combine, planter, or sprayer with room to spare. Choose sliding doors, overhead doors, or wide hydraulic doors, and use multiple openings for drive-through access.
- Clear span and sidewall height. Wide, column-free interiors so you can turn and park long implements without hitting posts. Sidewall heights are chosen for cab height, folded booms, and future equipment.
- Floors and approaches. Gravel or concrete floors. Our concrete slabs are poured 4–5 inches thick for load integrity, with aprons that stand up to heavy traffic.
- Shop space. An insulated, heated corner or partitioned shop bay for winter repairs, with a bench area, lighting, and outlets.
- Lean-tos. Covered side storage for wagons, trailers, and overflow equipment at a lower cost than enclosed space.
- Room to grow. Layouts that leave space for an extension when your fleet grows.
See more layouts and options on our equipment storage buildings page.
Farm Storage Buildings for Grain, Hay, Feed & Supplies
Stored crops and inputs are only worth what they’re worth when they come out of the building in good shape. A well-planned farm storage building keeps them dry, organized, and easy to load.
- Hay storage. Open-sided or partially enclosed hay barns with generous overhangs keep rain off bales while letting air move. Fully enclosed hay buildings add protection from blowing rain and snow.
- Grain and bulk commodity storage. Flat storage for grain or bulk materials puts extra pressure on walls, so those buildings need walls specifically engineered for that load. Tell us what you plan to store and we’ll engineer for it.
- Feed, seed, and fertilizer. Enclosed, lockable storage rooms, raised or sealed concrete floors, and separate bays so inputs stay organized and protected from weather and pests.
- Moisture control built in. Vapor barriers or condensation-control roof liners, ridge and soffit ventilation, and proper site drainage help keep humidity and condensation in check inside the building.
- Loading and access. Large doors on the ends or sides, concrete aprons, and layouts planned around how your loaders, skid steers, and trucks move.
Farm Storage Buildings Cost and Budget Planning
Budgeting is one of the most important parts of planning a new agricultural building. Farmers need structures that meet operational demands without overspending.
Understanding what influences farm storage buildings’ cost helps landowners plan wisely and get the best return on investment.
What Impacts the Cost of Farm Storage Buildings?
Several factors affect the total price of a post-frame agricultural building, including size and customization.
Key cost drivers include:
- Building size, width, and height
- Steel roofing and siding options
- Door size and number of openings
- Interior upgrades like concrete floors or insulation
- Additional features such as lean-tos or office space
- Site preparation, grading, and access for equipment and concrete trucks
- Electrical, plumbing, and other utilities you want brought into the building
Post-frame construction allows farms to build affordably now while leaving room for future expansion. Financing options are also available to help you plan your project.
Long-Term Savings with Post-Frame Construction
Post-frame buildings offer more than upfront affordability. They also provide long-term financial benefits.
Savings include:
- Energy efficiency potential with insulation upgrades
- Reduced repair and upkeep costs compared to wood barns
- Longer lifespan and higher resale value
This is one reason post-frame buildings are used in both agriculture and major projects like steel warehouse construction.
Ventilation & Insulation for Farm Buildings
A well-built farm structure must protect against moisture, temperature swings, and condensation. Without proper ventilation and insulation, buildings can become uncomfortable, unsafe for livestock, and damaging to stored materials.
Ventilation and insulation are essential features for modern agricultural steel buildings, ensuring they remain functional year-round.
Why Proper Ventilation Matters
Ventilation plays a major role in maintaining building health and usability.
Proper airflow helps:
- Control humidity and condensation
- Manage moisture buildup that can damage stored feed, hay, and materials
- Improve air quality for animals and workers
- Reduce heat buildup during summer
This is especially important in livestock shelters and equestrian facilities.
Insulation Options for Year-Round Farm Use
Insulation allows post-frame buildings to perform well in all seasons.
Common insulation options include:
- Spray foam for maximum sealing and moisture control
- Fiberglass for cost-effective coverage
- Temperature regulation for livestock and storage areas
Insulated structures can even be adapted into other uses, similar to residential steel buildings or multi-purpose barndominiums.
Customization Options for Modern Agricultural Buildings
No two farms are the same, which is why customization is one of the greatest strengths of post-frame construction.
Farmers can tailor layouts, add specialized features, and design buildings that match their exact operational needs. Many builders who specialize in agricultural projects also work on residential metal buildings, workshops, and even barndominiums.
Flexible Layouts for Different Farm Operations
Post-frame buildings provide wide-open interiors that can be customized for many purposes.
Farmers often create layouts for:
- Open-span riding arenas
- Multi-use storage + workshop designs
- Livestock housing combined with feed storage
Some landowners even consult barndominium builders in St Louis when looking for modern hybrid designs that blend living and farm space.
Adding Doors, Lean-Tos, and Interior Features
Customization features make farm buildings even more functional.
Popular additions include:
- Large equipment access doors
- Lean-tos for extra covered storage
- Office space for farm management
- Tack rooms for equestrian barns
These upgrades make post-frame buildings adaptable for both farm and residential use, much like pool structures used in pool house construction and pool house installation projects.
The O’Neil Process: Permits Through Turnkey
Building on a farm shouldn’t mean managing five different contractors. O’Neil handles the whole project, from first conversation to finished building, and serves as your single point of contact.
- Call. Start with a conversation about what you need to store, house, or run out of the building, and where it will go.
- Site visit. If requested, we visit your property to look at access, drainage, grade, and utility locations.
- Design and proposal. We develop a detailed design, engineered for local snow, wind, and frost-depth requirements, along with a written proposal and bid.
- Permits and approvals. We coordinate county zoning, building permits or agricultural exemptions, setbacks, and other approvals in Illinois and Missouri.
- Site prep and foundation. Laminated columns are anchored to concrete with heavy steel brackets, so they never touch dirt. Concrete floors are poured 4–5 inches thick.
- Framing and shell. We set 3-ply and 4-ply laminated columns 8′ on center, with girts and purlins 2′ on center and every purlin set in a bracket. Trusses are engineered and always bolted. The building is wrapped in 26-gauge steel with lifetime paint, and gutter aprons are installed on every build.
- Turnkey finishes. If you need them, we bring in electrical, plumbing, HVAC, insulation, concrete, and interior build-outs, so the building is ready to use on day one.
O’Neil is also a Capital Development Board Approved Builder. See the full O’Neil process.
Why Choose O’Neil Metal Buildings & Barndominiums for Post-Frame Farm Construction?
Choosing the right builder is just as important as choosing the right building style. O’Neil Metal Buildings & Barndominiums brings expertise, craftsmanship, and agricultural-focused design to every project.
Whether you need a farm storage shed, livestock barn, or steel equipment building, working with a trusted commercial builders company ensures quality and long-term reliability.
Trusted Experience in Agricultural Building Projects
O’Neil has more than 50 years of experience designing and building durable agricultural structures for farms throughout Illinois and Missouri.
Our team offers:
- Quality craftsmanship
- Farm-focused building solutions
- Reliable project planning and execution
We work with farmers and landowners, as well as clients who need commercial building contractor expertise.
Durable Custom-Built Structures for Modern Farms
Every O’Neil building is designed to withstand tough agricultural environments.
Our post-frame structures provide:
- Long-term durability and performance
- Custom layouts for modern farm needs
- Ongoing value and support
Whether it’s farm storage, equestrian barns, or even barndominium-style builds, O’Neil delivers dependable results.
Plan Your Agricultural Building with O’Neil
Post-frame agricultural buildings are one of the best investments farmers can make for long-term productivity and protection.
To recap the top post frame farm buildings benefits:
- Superior durability in harsh conditions
- Lower construction and maintenance costs
- Flexible designs for equipment, livestock, and storage
- Strong protection through agricultural steel materials
Plan not only for today’s needs but also for future growth and expansion. By choosing post-frame construction paired with steel materials, farmers gain reliable buildings that outperform traditional barns in strength and lifespan.
Ready to plan your farm building in Illinois or Missouri? Contact O’Neil, call (618) 337-6100, or request a free quote.
Frequently Asked Questions
How long do post-frame agricultural buildings last?
With quality materials, proper installation, and routine maintenance, post-frame agricultural buildings can last for decades. Anchoring laminated columns to cPosoncrete with steel brackets so they never touch dirt, bolting engineered trusses, and using 26-gauge steel with lifetime paint all help extend a building’s life.
Are agricultural steel buildings better than wood barns?
For most farms, yes. Steel-clad buildings resist rot, pests, moisture, and fire better than traditional wood barns, and they need less upkeep over time.
Do I need a building permit for an agricultural building in Illinois or Missouri?
It depends on the county and how the building will be used. Some counties exempt agricultural buildings from building permits, but zoning, setback, floodplain, or electrical approvals may still apply. O’Neil checks the requirements for your property and handles permits and approvals as part of the project.
What size building do I need to store a combine or large tractor?
Start with your largest machine. Measure its width, height (including the cab, auger, or folded booms), and length, then add room to maneuver and to grow. Door size and sidewall height usually matter more than total square footage. We size every equipment building around your fleet.
What affects the cost of a farm storage building?
The main factors are building size and height, door size and number, roofing and siding choices, concrete floors, insulation, site preparation, and any electrical or plumbing. O’Neil provides a detailed proposal for your specific project, and financing options are available.
Can you add electrical, plumbing, and concrete to a farm building?
Yes. O’Neil builds turnkey, so we can include concrete floors, electrical, plumbing, HVAC, insulation, and interior build-outs like shop areas, offices, and tack rooms, all managed by one team.
Do you build agricultural buildings throughout Illinois and Missouri?
Yes. O’Neil Metal Buildings & Barndominiums builds agricultural buildings throughout all of Illinois and Missouri. Our home base is the St. Louis / Metro East region, headquartered in Belleville, Illinois.
