
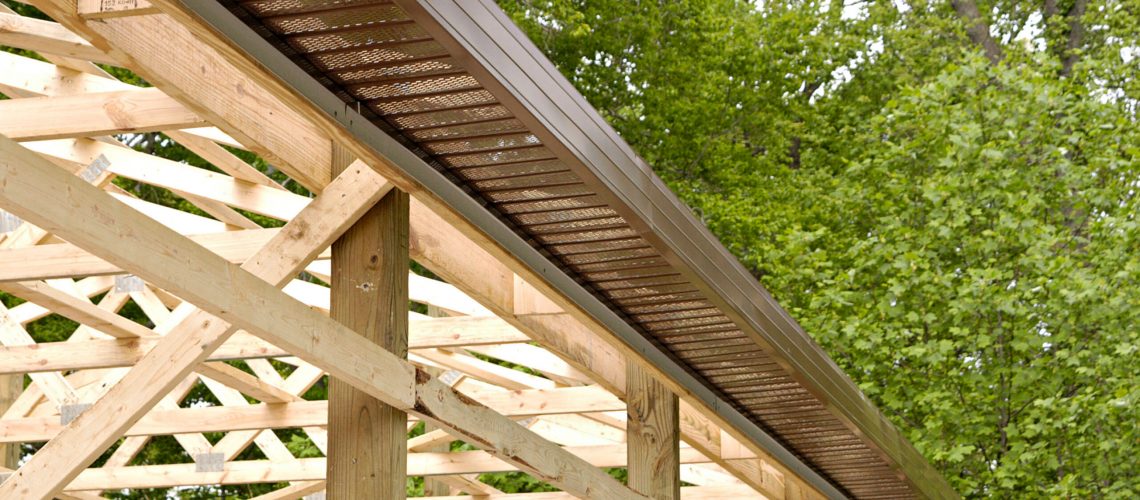
Pole barns have gained increasing popularity as a versatile and cost-effective building solution for a variety of needs. From rural farmlands to suburban backyards, the flexibility of pole barn constructions makes them an appealing choice. This article delves into the essential aspects of building pole barns, guiding you from understanding the basics to selecting the right builder for your project.
The appeal of pole barns lies in their simplicity and adaptability, which provide a perfect blend of function and economy. Unlike traditional stick-built barns, pole barns use large poles set directly into the ground as a foundation. This method reduces the need for extensive concrete foundations, thus lowering construction costs and speeding up building times.
Understanding the nuances of pole barn construction will empower you to make informed decisions, ensuring that your structure meets both your current and future needs. This comprehensive guide will address the entire process, from initial planning to final maintenance considerations, guaranteeing the longevity and integrity of your pole barn. Let’s begin our exploration into the world of pole barn building, unlocking the potential for a durable and flexible structure that serves your purposes for years to come.
Understanding Pole Barn Construction
Definition and History
Pole barn construction, also known as post-frame construction, originated from techniques used during the Great Depression. Farmers seeking affordable shelter solutions utilized available materials such as telephone poles and other wood posts. Over the decades, this evolved into the modern post-frame method we see today, characterized by its efficiency and resourcefulness.
The strength of a pole barn comes from its unique design, where the weight of the structure is distributed evenly among the vertical poles. This structural design not only simplifies construction but also allows for greater flexibility in terms of spacing and assembly. As such, pole barns are especially suited for large, open spaces without the need for load-bearing walls.
Pole barns have become a staple in agricultural settings but their utility has expanded to include residential and commercial applications. From garages to retail spaces, the adaptability of pole barn construction has secured its place as a preferred choice for various building needs. This historical context highlights the practical foundations of pole barn construction and why it continues to flourish today.
Benefits Over Traditional Construction
Pole barns offer numerous advantages over traditional brick-and-mortar or timber-framed structures. One of the primary benefits is cost-effectiveness, as pole barn construction often requires fewer materials and less labor, leading to substantial savings. Pole barns an ideal choice for budget-conscious builders who don’t want to sacrifice quality.
The speed of construction is another advantage, allowing for quicker project completion times compared to conventional building methods. This means that those in need of immediate shelter or storage solutions can benefit from the rapid assembly of pole barns. The reduced complexity in building techniques contributes to faster builds, enabling projects to meet tight deadlines without compromising on durability.
Moreover, pole barns allow for greater design flexibility due to the absence of internal load-bearing walls. This opens up possibilities for custom designs and spacious interiors that traditional methods can’t easily offer. The combination of cost savings, swift construction, and customizable design makes pole barns a compelling alternative for a wide range of applications.
Common Uses and Applications
Pole barns have found their niche across various sectors, thanks to their versatile design and robust construction. In agriculture, they serve as barns, equipment storage, or livestock shelters, providing essential functions in farm operations. The simplicity of pole barn construction lends itself well to adapting these structures for rural environments, catering to the practical needs of farmers.
Beyond agriculture, pole barns are increasingly popular in residential settings as garages, workshops, or even home offices. The open interior space combined with customizable design options makes them suitable for personal use, enhancing home functionalities without significant construction costs. Homeowners appreciate the straightforward customization potential, enabling unique additions to their properties.
Commercial applications also benefit from pole barn construction, often utilized for retail spaces, warehouses, or community centers. Businesses can capitalize on the large interior areas and structural reliability, allowing them to accommodate various operational needs. The versatility of pole barns ensures that they can be effectively integrated into numerous commercial and industrial environments, meeting diverse requirements.
Basic Design Elements
While pole barns share common construction methods, their design can vary significantly to suit specific needs and environments. At their core, they consist of large poles embedded into the ground that support the roof and act as the primary structural framework. This foundational design lends itself to open interior spaces free of supporting walls, ideal for broad, unobstructed areas.
The roofing and siding materials are commonly metal, which provides durability and low maintenance requirements. The materials are easy to install, afford a range of color choices, and withstand various weather conditions over time. However, alternative materials such as wood or vinyl siding may also be used, each adding distinct aesthetic and functional benefits.
Custom design elements, such as lofts or mezzanines, can be added to further enhance the utility and appearance of a pole barn. The integration of large doors and expansive windows is common, enhancing accessibility and natural lighting. These design elements collectively contribute to the inherent flexibility and functionality that define pole barn construction.
Environmental Considerations
Pole barn construction is environmentally friendly, often requiring fewer materials and resources than conventional construction. The reduced need for concrete and steel not only lowers costs but also minimizes the environmental footprint. Pole barns a green building choice for eco-conscious consumers seeking sustainable solutions.
Furthermore, the sustainability of pole barns is extended through their long life expectancy. According to HomeGuide, pole barns last 40 to 60 years on average, making them a durable investment well-suited for long-term use. Their longevity lessens the demand for rebuilds or replacements, contributing to resource conservation over time.
Energy efficiency can also be enhanced in pole barns by incorporating insulation, passive solar designs, or other eco-friendly adaptations. With strategic planning, pole barns can integrate renewable energy technologies, such as solar panels, further reducing their environmental impact. Ultimately, environmental considerations play a critical role in the modern appeal and functionality of pole barn buildings.
Essential Planning and Design Considerations
Site Selection and Preparation
A critical initial step in building a pole barn is selecting the appropriate site, as it impacts the structure’s accessibility and overall functionality. Considerations include the topography, soil stability, and drainage capabilities of the land. A level site with stable soil is ideal to ensure effective load-bearing capacity and reduce potential complications during construction.
Environmental factors such as prevailing winds, sun exposure, and surrounding vegetation should also be taken into account. These factors influence the design and orientation of the pole barn, impacting its energy efficiency and interior comfort. Analyzing the site’s natural features and existing infrastructure aids in optimizing layout for accessibility and convenience.
Once a location is chosen, proper site preparation involves clearing debris, leveling the ground, and establishing foundational markers for construction. This process is essential for ensuring a smooth transition into the building phase, setting the stage for an effective and efficient construction process. Meticulous site preparation ultimately contributes to the structural stability and success of a pole barn project.
Before commencing construction on a pole barn, securing the appropriate permits and adhering to local building codes is mandatory. Regulations vary by region, dictating specific standards regarding land use, setbacks, and structural integrity. Engaging with local authorities early in the planning process helps navigate these requirements efficiently, avoiding potential legal challenges. Be sure to reach out to O’Neil Building Systems today to learn more about our professional pole barn builders!
